Inclusions
Standard features delivered to Unit 03.
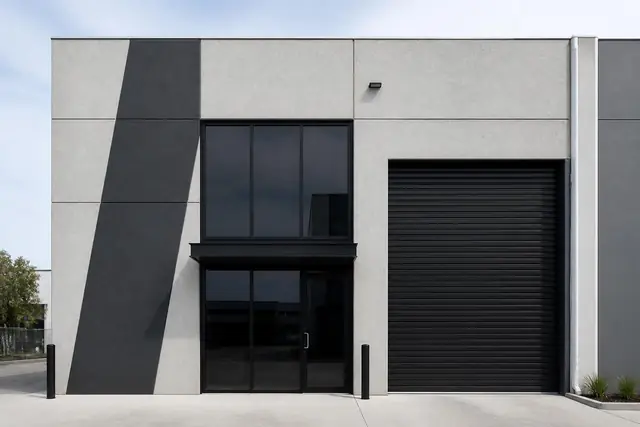
- ✕150mm precast concrete panel walls
- ✕Feature 'v-grooved' concrete panel detail
- ✕Black powder-coated roller shutter (4.5m W × 5.0m H)
- ✕Black Colorbond aluminium framed glazing
- ✕Glazed entry door with Alucobond canopy
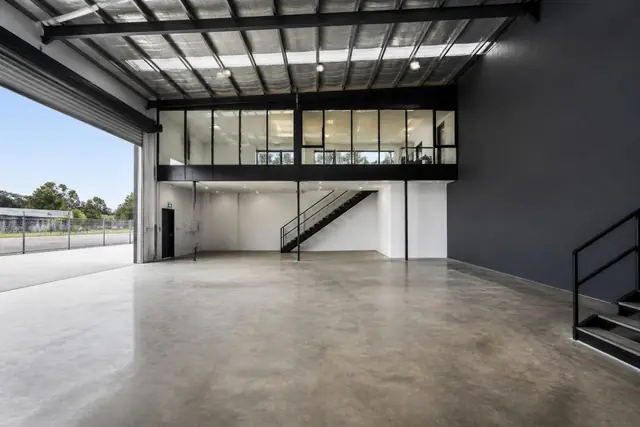
- ✕Translucent roof sheeting — natural light
- ✕3-phase power · NBN ready
- ✕Town water + sewer connected
- ✕Rainwater tank + 2-bin waste system
- ✕Optional mezzanine office (first floor)
- ✕Disabled-compliant amenities
- ✕Kitchenette rough-in